

Views: 0 Author: Site Editor Publish Time: 2026-10-01 Origin: Site


Precision machining does not end when the component leaves the mill or lathe. The final surface finish dictates the part's mechanical performance, longevity, and regulatory compliance. Selecting an incompatible surface finish compromises dimensional accuracy, accelerates wear, causes thread interference, or inflates production costs through unnecessary over-engineering. A systematic evaluation of mechanical, chemical, and plated finishes is required to ensure components meet exact engineering specifications. This guide breaks down the technical realities, dimensional trade-offs, and selection criteria for specifying finishes on precision parts. We look at how material removal and coating buildup affect final tolerances. You will see exactly how to match specific surface treatments to operating environments.
Tolerance Impact: Plating and coating add material thickness, while processes like electropolishing remove it; engineering drawings must account for pre-finish and post-finish dimensional tolerances to avoid assembly failures.
Surface Roughness Economics: Achieving Ra 0.4 precision machined parts requires specific secondary operations (like grinding or lapping) that significantly impact lead times and unit costs compared to standard Ra 1.6 or Ra 3.2 finishes.
Material-Finish Compatibility: Finishes are highly material-dependent; hard anodizing is optimal for aluminum wear resistance, while hard chrome plating is reserved for high-friction steel applications.
Hidden Cost Drivers: Cost scales non-linearly with finish complexity. Requirements for custom masking, specialized racking, or deep-bore plating significantly increase unit prices, especially at low volumes.
Engineers must establish clear success criteria before selecting a surface treatment. A finish applied for cosmetic reasons behaves entirely differently than one applied for severe mechanical stress. Evaluating the core function of the part prevents specification errors on the shop floor.
You must differentiate between finishes required for structural integrity, environmental survivability, and purely cosmetic appearance. Structural finishes prevent galling on threaded components. They increase surface hardness for bearing journals. Environmental finishes protect against oxidation and chemical attack. Cosmetic finishes ensure uniform color and texture for consumer-facing products. Mixing these requirements without prioritizing the primary function often leads to conflicting material properties. For example, specifying a heavy powder coat for corrosion resistance on a tight-tolerance sliding rail will immediately cause binding. We see this constantly when designers prioritize aesthetics over mechanical clearance.
Surface treatments physically alter the geometry of a machined component. You must calculate the acceptable buildup or material removal during the design phase. Plating adds measurable thickness to outside diameters and reduces inside diameters. Chemical processes like electropolishing remove material. You should define pre-plate and post-plate dimensions explicitly on 2D manufacturing drawings. This practice ensures mating parts fit together flawlessly post-processing. Ignoring these allowances guarantees assembly failures on the production floor. If you call out a 0.0005-inch tolerance on a bore and then specify a 0.001-inch nickel plate, the pin will not fit. You have to machine the bore oversized initially.
The operating environment dictates the chemical stability required from the finish. Evaluate exposure to corrosive chemicals, salt spray, and UV radiation. Extreme temperature fluctuations demand finishes with similar thermal expansion coefficients to the base metal. You must also account for electrical conductivity or insulation requirements. Aerospace enclosures often require conductive coatings for EMI shielding. High-voltage applications demand dielectric isolation. If a part sits in a marine environment, standard clear anodize will degrade quickly. You need a hardcoat or specific marine-grade epoxy primer.
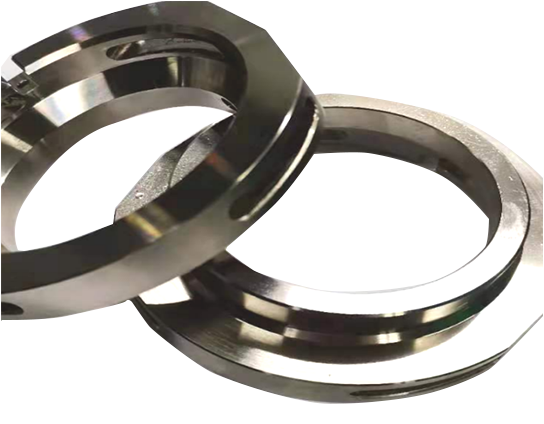
Every machined component possesses an inherent surface texture generated by the cutting tool. Understanding these baseline metrics is the first step in specifying secondary finishing operations.
Ra measures the average deviation of a surface profile from its mean line. Tool marks, feed rates, and step-overs translate directly to micro-inch or micrometer measurements on the final part. A standard roughing pass leaves visible ridges, often measuring Ra 3.2 or higher. Fine finishing passes reduce this to Ra 1.6. This serves as the industry standard for general-purpose machining. These values determine how a surface interacts with mating components, fluids, and secondary coatings. If you run a face mill at high feed rates, the resulting scallop height will show through thin plating. You have to control the step-over to keep the baseline Ra low before any chemical processing begins.
Certain applications demand extreme surface smoothness. You should specify Ra 0.4 precision machined parts for dynamic O-ring seals, high-speed bearing journals, and optical mounts. Fluid-handling components also benefit from low Ra values to minimize turbulence and prevent bacterial accumulation. Achieving this level of smoothness prevents premature seal wear. It ensures airtight or watertight integrity in high-pressure systems. We often see engineers call out Ra 0.4 on static structural brackets. This wastes machine time. Reserve these tight callouts for surfaces that actually move or seal.
There is an exponential relationship between decreasing Ra values and increasing production costs. Moving from Ra 1.6 to Ra 0.8 doubles the machining time. Reaching Ra 0.4 often requires secondary operations like cylindrical grinding, honing, or lapping. These processes increase tool wear, demand rigid machine setups, and require rigorous metrology inspection. You should only specify ultra-low Ra values on specific critical surfaces. Do not blanket the entire part drawing with tight roughness constraints. A shop will quote a part significantly higher if the entire block needs a mirror finish compared to just the bearing journals.
Mechanical finishes alter the surface texture through physical abrasion or impact. They remove tool marks, break sharp edges, and prepare the substrate for subsequent chemical treatments.
Bead blasting utilizes pressurized air to propel abrasive media against the part surface. Glass beads create a gentle, uniform satin finish ideal for cosmetic applications. Ceramic media provides more aggressive deburring and surface profiling. When using glass beads, the media breaks down over time. A fresh batch of beads leaves a different finish than a degraded batch. You must specify the media sieve size and replacement intervals if cosmetic consistency across production runs is required.
Removes minor tool marks efficiently across complex geometries.
Provides an excellent mechanical bond for painting or powder coating.
Creates a uniform matte appearance that hides minor material inconsistencies.
Requires careful masking of threaded holes to prevent media packing.
Can cause unwanted edge rounding on precision features if pressure is too high.
Media can embed in softer metals like aluminum or brass, causing contamination.
Vibratory finishing places parts in a tub filled with abrasive media and water. The machine vibrates, causing the media to scrub the parts continuously. This is a highly cost-effective batch process for deburring and edge breaking on high-volume production runs.
Reduces manual labor for deburring operations significantly.
Creates a uniform, non-directional surface texture.
Handles hundreds of small parts simultaneously.
Unsuitable for parts with fragile features or thin walls that might bend.
Can damage fine internal threads or alter strict dimensional tolerances.
Polishing and lapping rely on fine abrasives to achieve mirror-like finishes and extreme flatness. Polishing uses rotating buffing wheels with abrasive compounds. Lapping rubs the part against a flat plate with an abrasive slurry.
Dramatically reduces surface friction for sliding components.
Achieves Ra values well below 0.2 micrometers.
Manual polishing introduces high labor costs and inconsistencies.
Uneven pressure during polishing causes geometric distortion and loss of flatness.
Chemical processes alter the surface chemistry of the base metal. They provide corrosion resistance, alter electrical properties, and improve surface hardness without relying on mechanical abrasion.
Anodizing creates a controlled, durable oxide layer on aluminum components. Type II sulfuric anodizing is the standard choice for general corrosion resistance. It accepts dyes exceptionally well, making it ideal for cosmetic color coding. Type III hardcoat anodizing operates at lower temperatures and higher voltages. It produces a much thicker oxide layer, often up to 50 micrometers. Type III provides extreme wear resistance. This makes aluminum suitable for sliding applications that would otherwise require steel. When designing for Type III, remember that half the coating thickness builds up outward, and half penetrates inward. A 50-micron coating adds 25 microns to the part's radius.
Chem film, also known as Alodine or chromate conversion, provides excellent corrosion resistance while maintaining the metal's electrical conductivity. This process is ideal for aerospace components, electronic enclosures, and grounding brackets. It serves as a superior primer base for subsequent paint applications. Unlike anodizing, chem film adds virtually zero measurable thickness to the part. This preserves tight machining tolerances. You can mask off areas for chem film while anodizing the rest of the part to maintain grounding points.
Stainless steel requires specific treatments to maximize its inherent corrosion resistance.
Passivation: This chemical process uses nitric or citric acid to remove free iron contaminants from the surface. It restores the passive chromium oxide layer, preventing rust formation. Passivation does not alter the part's dimensions or surface roughness.
Electropolishing: This acts as a reverse plating process. An electrochemical bath dissolves micro-peaks on the metal surface. It improves corrosion resistance while achieving an ultra-clean, non-stick finish. This is heavily specified for medical devices and food-grade fluid handling systems.
Black oxide is a cost-effective chemical conversion coating primarily used for ferrous metals. It offers mild corrosion resistance, usually supplemented by a post-process oil or wax dip. The primary advantage is its matte black appearance and virtually zero dimensional change. It is widely used on gears, sprockets, and internal machine components where tight tolerances prohibit thick plating. Do not use black oxide for outdoor applications. It will rust quickly without constant oiling.
When base metals cannot withstand harsh operating conditions, engineers apply metallic plating or polymer coatings. Specifying the right coating for CNC Machined Parts requires a deep understanding of application methods and material compatibility.
Nickel provides exceptional corrosion resistance and surface lubricity. Specifying nickel plated CNC machined parts requires choosing between two primary application methods. Electroless Nickel (EN) deposits uniformly across complex geometries, blind holes, and internal cavities without relying on electrical currents. It is ideal for high-precision components. Electrolytic Nickel uses an electrical current, making it more cost-efficient for simpler shapes. However, electrolytic processes struggle to coat deep internal features evenly. Nickel plating is also frequently used to salvage undersized parts by building up the surface dimension.
Industrial hard chrome is entirely different from the decorative chrome found on automotive trim. Specifying hard chrome plated CNC shafts delivers extreme surface hardness, typically ranging from 65 to 70 HRC. It provides an exceptionally low coefficient of friction. This finish is mandatory for hydraulic cylinders, pump rotors, and high-wear mechanical components subjected to highly abrasive environments. Hard chrome significantly extends the lifecycle of moving parts under heavy loads. The plating process can cause micro-cracking, which actually helps retain oil for lubrication in sliding applications.
Zinc plating provides sacrificial corrosion protection for steel components. The zinc layer corrodes before the underlying steel, protecting the structural integrity of the part. It is heavily utilized in industrial environments and automotive undercarriages. Zinc plating is often paired with a clear, blue, or yellow chromate conversion coating to add an extra layer of durability and delay the onset of white rust.
Powder coating and wet painting apply highly durable aesthetic layers to machined parts. Powder coating uses an electrostatic charge to apply dry powder, which is then cured in an oven to form a tough polymer skin.
Provides excellent resistance to chipping, scratching, and UV degradation.
Offers a massive variety of colors and textures.
Significant thickness buildup, often exceeding 100 micrometers.
Requires extensive, labor-intensive masking of tapped holes, tight-tolerance bores, and critical mating surfaces.
Selecting a surface finish requires a structured evaluation framework. You must map the physical properties of the finish directly to the engineering requirements of the component.
Finish Type | Typical Thickness | Primary Benefit | Best Application |
|---|---|---|---|
Type III Hard Anodize | 25 - 50 µm | Extreme wear resistance | Aluminum sliding components |
Electroless Nickel | 5 - 25 µm | Uniform corrosion protection | Complex steel or brass geometries |
Hard Chrome | 10 - 500 µm | High hardness (65+ HRC) | Hydraulic shafts, rotors |
Passivation | 0 µm | Restores passive oxide layer | Medical and food-grade stainless |
Chem Film | 0 µm | Conductivity and corrosion resistance | Aerospace grounding brackets |
Align specific finish properties to desired mechanical outcomes. If a component requires dry lubrication and wear resistance, a PTFE-impregnated hard anodize is the correct choice. If a part needs to conduct electricity while resisting oxidation, chem film is appropriate. Document the primary failure mode of the untreated part, and select the finish that directly mitigates that specific failure mechanism. Do not guess. Look at the wear patterns on your prototypes and adjust the surface treatment accordingly.
Evaluate how easily a finish scales from prototyping to high-volume production. Manual polishing is acceptable for five prototypes but fails completely for a run of five thousand parts due to labor constraints. Chemical processes like anodizing can suffer from color variation between batches if bath chemistry is not strictly controlled. Consider the potential for rack mark defects on high-volume plated parts and design holding fixtures accordingly. You should add tapped holes specifically for racking if the part has no other non-critical surfaces to grip.
End-use industries dictate strict compliance standards for surface finishes. You must ensure finishes meet RoHS and REACH directives, particularly regarding the elimination of hexavalent chromium and lead. Medical devices require FDA-compliant finishes that withstand repeated autoclave sterilization. Military and aerospace components must adhere strictly to MIL-SPEC standards. Failing to verify compliance during the design phase leads to complete product rejection.
Surface finishing introduces hidden variables into the manufacturing equation. Engineers must balance performance requirements against the realities of production costs and lead times.
Applying a finish to an entire part is relatively inexpensive. Applying a finish selectively drives costs up exponentially. Labor-intensive masking of critical surfaces using custom silicone plugs or heat-resistant tapes adds significant manual labor. Complex geometries may require custom titanium racks to hold the parts securely in the plating bath while ensuring proper electrical contact. Titanium racks are standard for anodizing because titanium does not draw current away from the aluminum parts. However, designing custom racks for complex geometries can cost thousands of dollars upfront. These tooling and labor costs inflate the unit price, making selective finishing prohibitive for low-volume orders. If you can design the part to be plated entirely without masking, you will cut finishing costs in half.
Machining a part in-house takes hours. Finishing it often takes weeks. Subcontracting parts to specialized plating or coating facilities adds transit time, queue time, and processing time to the production schedule. You must factor these delays into the overall project timeline. Expediting finishing services usually incurs massive premium charges. Planning for standard finishing lead times prevents supply chain bottlenecks.
Engineers frequently fall into the over-specification trap. Demanding high-end cosmetic finishes or ultra-low Ra values on internal components that are never visible to the end-user wastes money. Specifying aerospace-grade hardcoat anodize on a simple aluminum bracket used in a climate-controlled office is unnecessary. Review every finish callout on the drawing and justify its existence based on strict functional requirements. Remove any specification that does not directly contribute to the part's performance.
Executing surface finishes correctly requires anticipating chemical and physical reactions. Mitigating these risks early prevents catastrophic part failures in the field.
Plating processes introduce atomic hydrogen into the crystalline structure of high-strength steels. This causes hydrogen embrittlement, leading to sudden, catastrophic failure under load. To mitigate this risk, you must specify a post-plate baking process. The parts must be baked at specific temperatures within 24 hours of finishing to drive the hydrogen out of the metal matrix. Never plate hardened steel without mandating a bake-out procedure.
Aggressive blasting, thick plating, and powder coating destroy fine part features. A 50-micrometer powder coat layer will completely seize a tightly toleranced machine thread. You must implement strategies to protect internal threads by plugging them before processing. Sharp corners required for sealing surfaces must be masked during bead blasting to prevent edge rounding. Adjust pre-machined thread classes to accommodate the anticipated plating thickness. If you are plating a part with 1/4-20 threads, you must specify whether the threads are machined to a pre-plate or post-plate dimension. A standard 2B internal thread will often reject a 2A go-gauge after a 0.0005-inch zinc plate.
Electrolytic plating processes suffer from limited throwing power. The electrical current naturally concentrates on sharp outside edges and struggles to reach the bottom of deep, narrow bores. This results in heavy buildup on the exterior and bare metal on the interior. To ensure uniform internal coverage, you must design for auxiliary anodes placed inside the bore during plating. Alternatively, switch to an electroless alternative like Electroless Nickel, which deposits evenly regardless of part geometry.
Calculate the exact dimensional changes expected from your chosen plating or coating process and adjust your 3D CAD models accordingly.
Generate comprehensive 2D drawings with explicit finish callouts, Ra requirements, and clear masking instructions for critical surfaces.
Verify all regulatory compliance requirements, such as RoHS or FDA standards, before finalizing the finish specification.
Submit the completed documentation to your manufacturing partner for a thorough technical review and manufacturability quoting.
A: The standard as-machined finish typically falls between Ra 1.6 and Ra 3.2 micrometers. This texture retains visible tool marks but provides a sufficiently smooth surface for general mechanical applications. It acts as a reliable baseline for most secondary chemical coatings and mechanical treatments.
A: Additive finishes like plating and powder coating increase the physical dimensions of the part. They tighten internal bores and expand outside diameters. Subtractive processes like electropolishing remove material. You must design pre-finish dimensions to accommodate these changes to ensure proper assembly.
A: Electrolytic nickel uses an electrical current to deposit the metal, which causes uneven buildup on complex shapes and deep bores. Electroless nickel relies on an autocatalytic chemical reaction. This ensures a perfectly uniform coating thickness across all geometries, including internal cavities and blind holes.
A: You must specify the required coating thickness, the target surface hardness, and any post-plating grinding requirements to hit tight final tolerances. You must also mandate a post-plate bake if the underlying steel is hardened to prevent hydrogen embrittlement.
A: Achieving Ra 0.4 requires secondary operations beyond standard milling or turning, such as cylindrical grinding, honing, or manual lapping. These processes demand specialized equipment, longer cycle times, increased tool wear, and rigorous metrology inspections. These factors drive up unit costs exponentially.
A: Passivation is a chemical bath that removes free iron to prevent rust without altering the part's dimensions or surface roughness. Electropolishing is an electrochemical process that actively dissolves surface micro-peaks. It improves corrosion resistance while creating a smoother, highly polished, non-stick surface.


